Sign In | Join Free | My xxjcy.com
China Jinhongtong Group Co., Ltd. logo
Jinhongtong Group Co., Ltd.
Precision Steel, Win-Win Future.
Verified Supplier

1 Years

Home > Steel Farm Building >

Prefab Steel Structure Farm Shed For Goat Sheep Chicken House Farm House Modern Traditional

Jinhongtong Group Co., Ltd.
Trust Seal
Verified Supplier
Credit Check
Supplier Assessment
Contact Now

Prefab Steel Structure Farm Shed For Goat Sheep Chicken House Farm House Modern Traditional

  • 1
  • 2
  • 3

Brand Name : JinHongTong

MOQ : 500 Square meter

Dimension : Up to customers' requirements

Finish : Smooth, Polished

Accessory : According To Your Request

Packaging Details : Waterproof plastic film + steel strip bundling + wooden pallets.Seaworthy export packing.

Design Style : Modern

Supply Ability : Annual production capacity: 20,000 ㎡ - 30,000 ㎡ of steel structure buildings.

Shape : I-beam, H-beam, Angle, Channel, Tube

Port : qingdao tianjin

Certification : CE (EN 1090),ISO 9001 / 14001 / 45001,AISC Standard,SABER / SASO / SABS,EN 10204 3.1 Material Certificate,ISO 3834 Welding Quality System

Place of Origin : China

Purling : C/Z Galvanized Steel(Q235)

Application : Buildings, Bridges, Warehouses, Industrial Facilities

Impact Resistance : strong

Payment Terms : L/C,D/A,D/P,T/T,Western Union

Price : 25-55$/sqm

Delivery Time : 30 work days

Surface Treatment : Galvanized, Painted, Powder Coated

Warranty : 5 years

Connection : Bolt Connection and Welded Connection

Structure Type : Light Steel Structre

Texture Of Material : steel

Customization : Customized Logo: Min. Order: 5000

Contact Now

Factory Supplied Prefab Steel Structure Farm Shed for Goat Sheep Chicken House & Farm House - Modern Traditional Design
Product Overview

Steel structure building is made of heavy steel frame and cladding panels, doors and windows. Main column and rafter are welded H-steel, purlin is steel with galvanization 275g/m², available in C or Z section. Secondary steel components include L-steel, CHS, SHS, RHS, and round steel rod. Most steel components are connected by bolts.

Available options include: one floor or multi-floor, crane systems, skylights, ventilation systems, and more.

Characteristics & Advantages
  • Customizable sizes to meet specific requirements
  • Large span capability - clear spans up to 70m without middle columns
  • Environmentally protective with minimal waste and low foundation demands
  • Flexible customization of doors, windows, and interior partitions
  • Attractive appearance with various color options for wall and roof cladding
  • Cost-effective with convenient transportation
  • Fast installation and easy maintenance
  • Anti-rust protection with 50+ year lifespan using paint or hot dip galvanization
  • Safe and stable structure capable of resisting 8-grade earthquakes
  • Structural design based on required live loads and local snow/wind loads, typhoon/hurricane resistant
Technical Specifications
Component Specifications
Main Structure  
Column Q355/Q235 H-steel, Box column also available
Rafter, Beam Q355/Q235 H-steel
Surface Processing Options 1. Epoxy zinc-rich primer + epoxy mica intermediate paint (120μm thickness)
2. Hot dip galvanization
Sub Structure  
Purlin Q355B, C/Z steel section, galvanization 275g/m²
Angle Brace Q235B, L-steel
Cross Bracing Q235B round bar, L-steel
Tie Bar Q235B, round pipe
Batter Brace Q235B, round bar
Roof System  
Roof Panel Options 1. Insulated sandwich panel (PU, rock wool, glass fiber, EPS) with steel sheets on both sides. Thickness: 50mm/75mm/100mm, Steel sheet thickness: 0.4mm/0.5mm/0.6mm
2. Steel plate, thickness: 0.4mm/0.5mm
Gutter Options 1. Galvanized steel gutter, thickness: 2.0mm/2.5mm/3.0mm
2. Painted, pre-finished steel gutter, thickness: 0.4mm/0.5mm/0.6mm
Down Spout PVC pipe
Steel Flashing and Cover Steel sheet for roof ridge cap, gable wall end cover and corner cover
Options Roof skylight 1.8mm PVC sheet and stainless steel ventilator
Wall System  
Wall Panel Options 1. Insulated sandwich panel (PU, rock wool, glass fiber, EPS) with steel sheets on both sides. Thickness: 50mm/75mm/100mm, Steel sheet thickness: 0.4mm/0.5mm/0.6mm
2. Steel plate, thickness: 0.4mm/0.5mm
3. Brick wall (provided by client)
Door 1. Roller door for truck, size customized
2. Sliding door for truck, size customized
3. Access door, steel door, glass door, etc.
Window PVC or Aluminum frame, Fixed, swing, sliding, louver, etc., size customized
Steel Flashing and Cover Steel sheet end cover and corner cover
Accessories and Fasteners Anchor bolts, chemical bolts, high strength bolts, ordinary bolts, self-drilling screws, rivet, etc.
Other Options Crane 5T, 6T, 10T, 16T, 30T, etc.
Product Gallery
Prefab Steel Structure Farm Shed For Goat Sheep Chicken House Farm House Modern Traditional Prefab Steel Structure Farm Shed For Goat Sheep Chicken House Farm House Modern Traditional Prefab Steel Structure Farm Shed For Goat Sheep Chicken House Farm House Modern Traditional Prefab Steel Structure Farm Shed For Goat Sheep Chicken House Farm House Modern Traditional Prefab Steel Structure Farm Shed For Goat Sheep Chicken House Farm House Modern Traditional
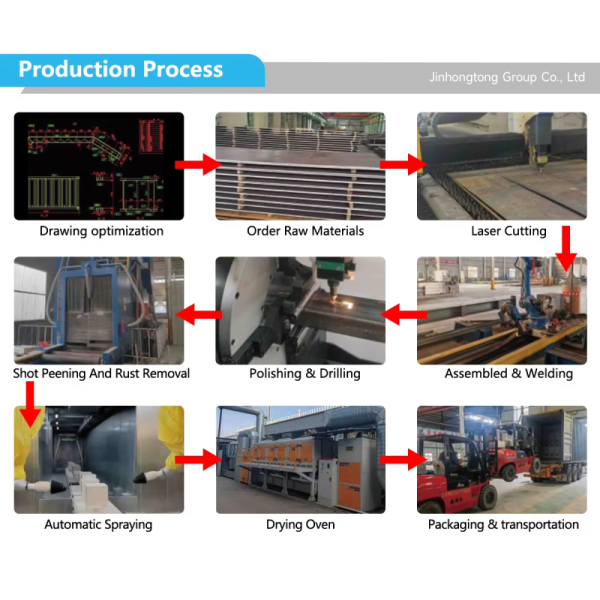
Production Workflow
Prefab Steel Structure Farm Shed For Goat Sheep Chicken House Farm House Modern Traditional
Packaging & Shipping Specifications
Prefab Steel Structure Farm Shed For Goat Sheep Chicken House Farm House Modern Traditional

Product Tags:

Prefab steel structure farm


Sheep steel structure farm


Chicken metal farm sheds

      
Buy cheap Prefab Steel Structure Farm Shed For Goat Sheep Chicken House Farm House Modern Traditional product

Prefab Steel Structure Farm Shed For Goat Sheep Chicken House Farm House Modern Traditional Images

Inquiry Cart 0
Send your message to this supplier
 
*From:
*To: Jinhongtong Group Co., Ltd.
*Subject:
*Message:
Characters Remaining: (0/3000)